L32
(single unit)
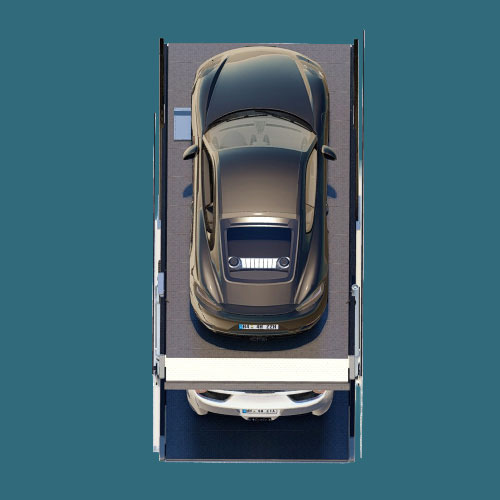

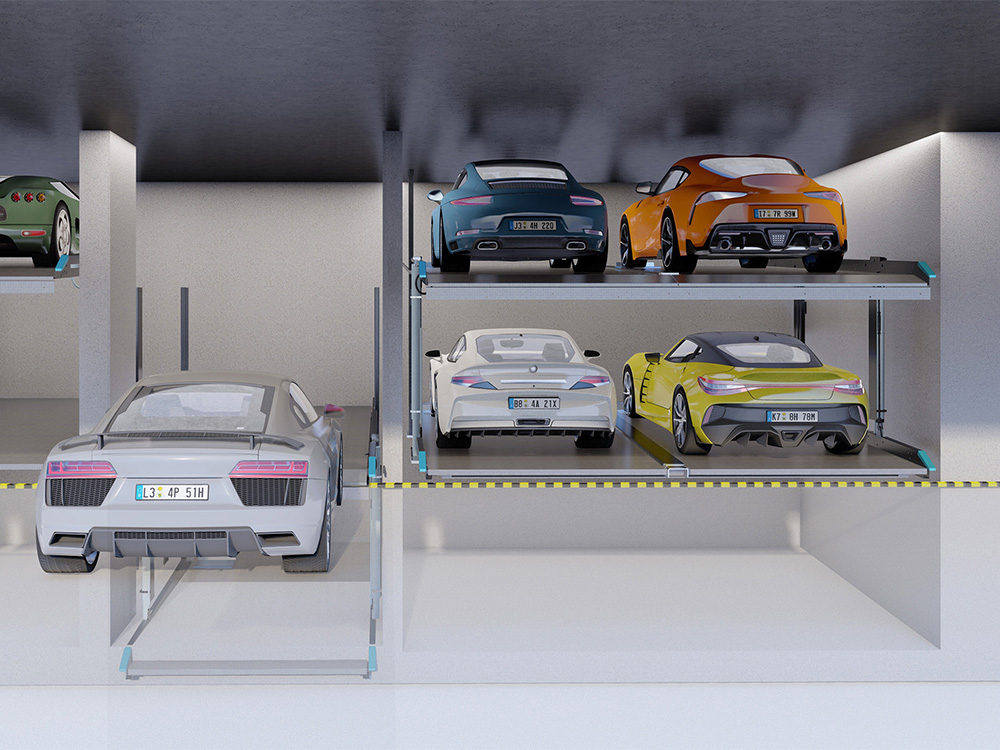
Two-level parking with a pit, from 320 cm clear height
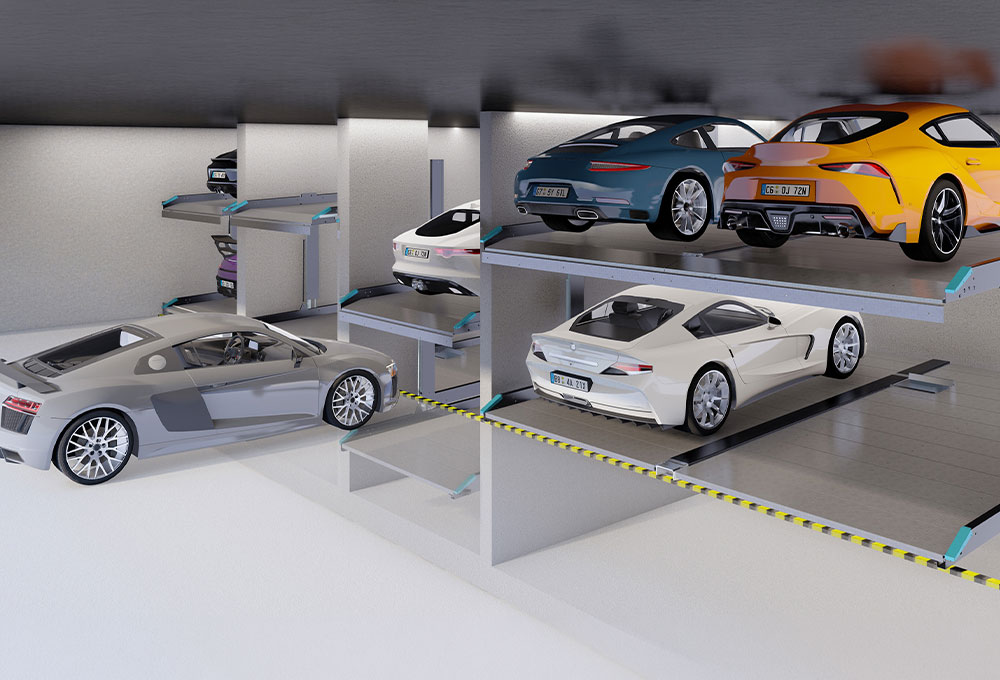
Do you need additional parking spaces, but the floor area of your building project cannot be extended? Our parking system L32 makes use of the available headroom to create two parking levels within the space of a conventional parking bay.
Vehicles on both parking levels are parked independently of one another. This means that the vehicle on the lower level does not need to be moved in order to use the parking space on top.
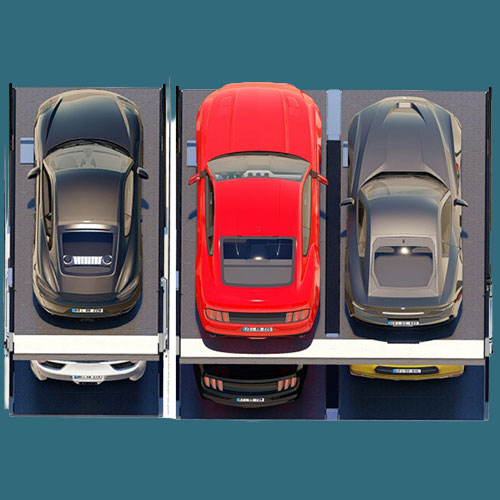
Single and double units that can be combined as required
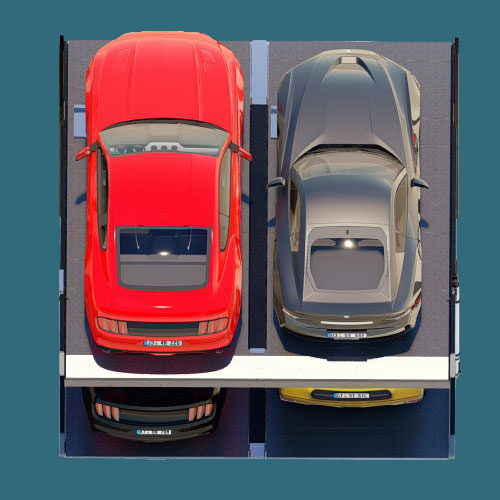
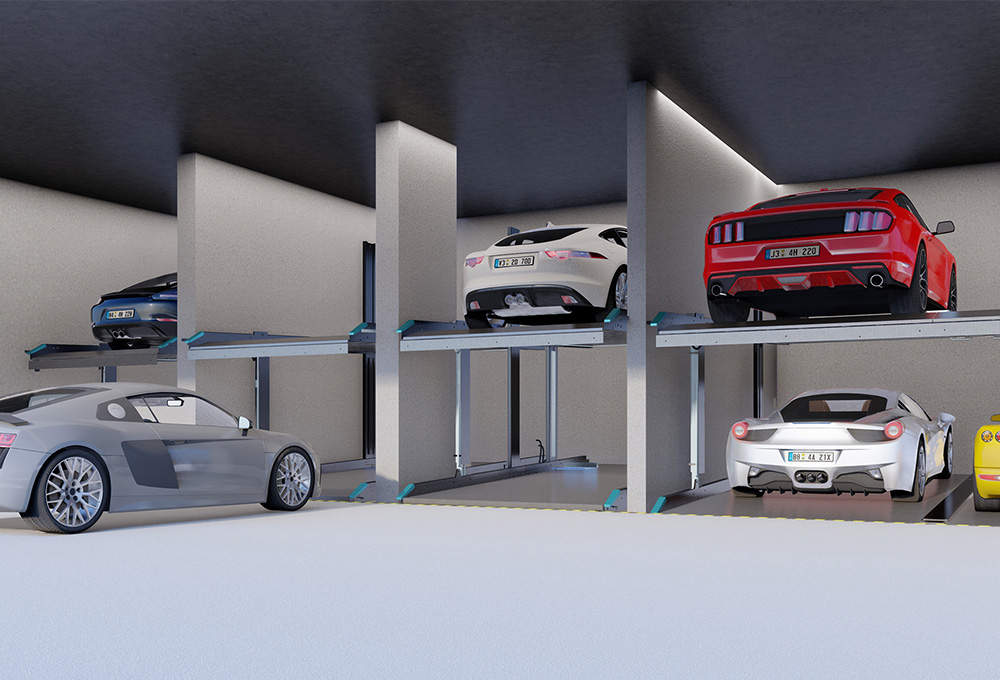
Our parking system is available in two versions: as a single unit for two vehicles and as a double unit for four vehicles. The vehicles are parked on two horizontal platforms, one above the other. Depending on which parking space is required, our parking system raises or lowers the platforms to the entry level.
Our double unite does not require any obstructive columns between the units, meaning that the available width is utilised to the full.
Versatile
This makes the parking system L32 particularly suitable for high-end residential properties, hotels, and office and commercial buildings, where space efficiency, reliable planning and user comfort must all be combined.
Horizontal platforms
The platforms are accessible horizontally and have no trip hazards, so that vehicles can be parked and removed easily.
Easy to access
Our L32 parking solution is designed to be universally accessible. The double-unit systems do not use any intermediate columns, making the L32 suitable for wheelchair users.
Safe and intuitive operation
The system is controlled via push-buttons for raising and lowering, as well as an easily accessible emergency stop function. The control unit can be installed as a flush-mounted or surface-mounted solution on the wall or on a free-standing column. The system can be authorised via RFID or, optionally, via a lock cylinder.
Tailor-made design fitting your project
The depth of the pit, the widths of the parking systems and the load classes can be tailored to your specific construction project and vehicle requirements.
Are you planning an underground car park, a residential complex, a hotel or a commercial property with a high demand for parking spaces?
Please send us your floor plan, as well as your requirements (e.g. number of parking lots, planned vehicle classes). We will work with you to determine which configuration best suits your building and your parking space requirements. We will support you every step of the way, from selecting the right system through to technical planning, installation and commissioning.