S01
(combined)


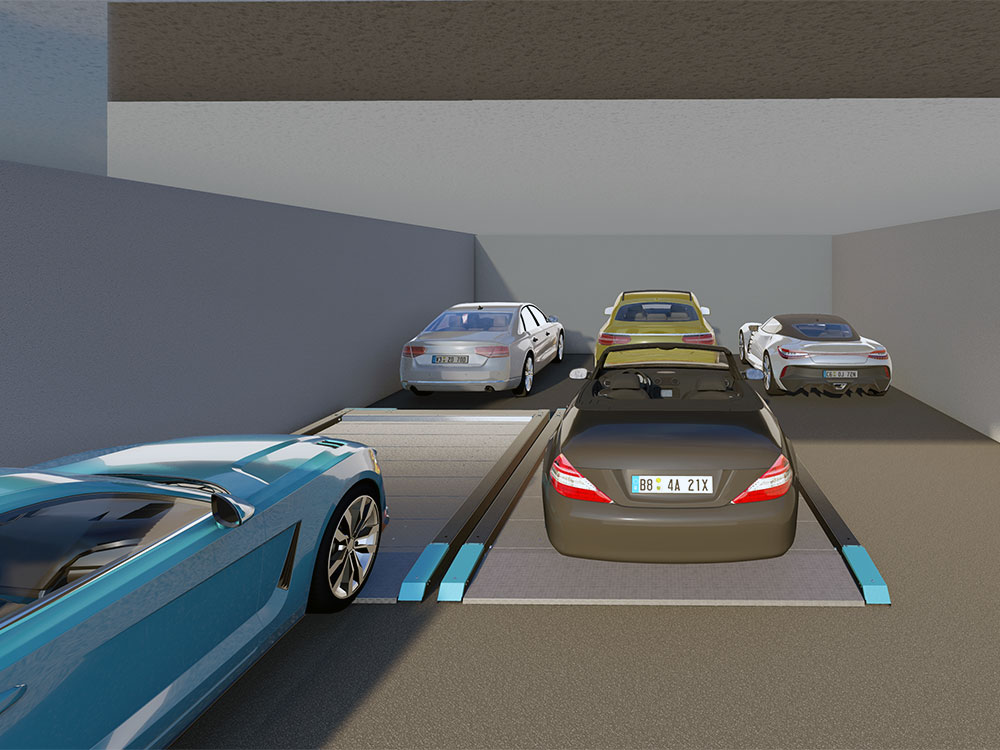
In many underground car parks, valuable space behind pillars or along traffic lanes cannot be used for parking. With our S01 parking pallets, you can tap into this untapped potential and easily create additional parking spaces behind pillars or in parking areas arranged one behind the other.
Installed directly on the floor
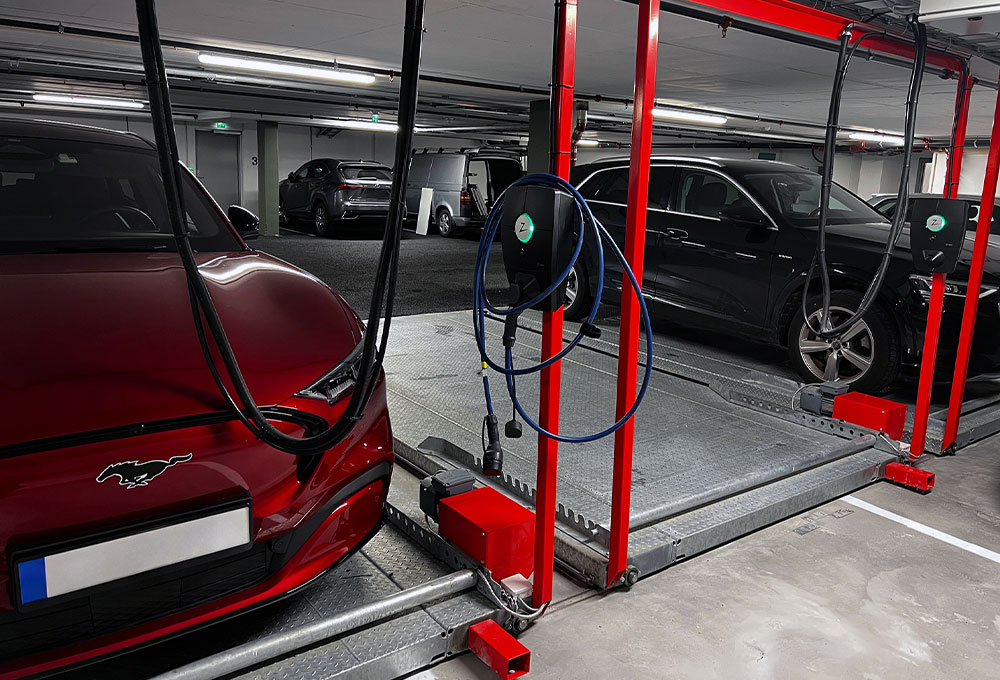
Our pallets are anchored directly to the floor of the underground car park using wall plugs and thus, no pit is required. The parking pallets can be arranged in several rows. Only one free pallet space is required per row.
More parking spaces whilst maintaining the same layout
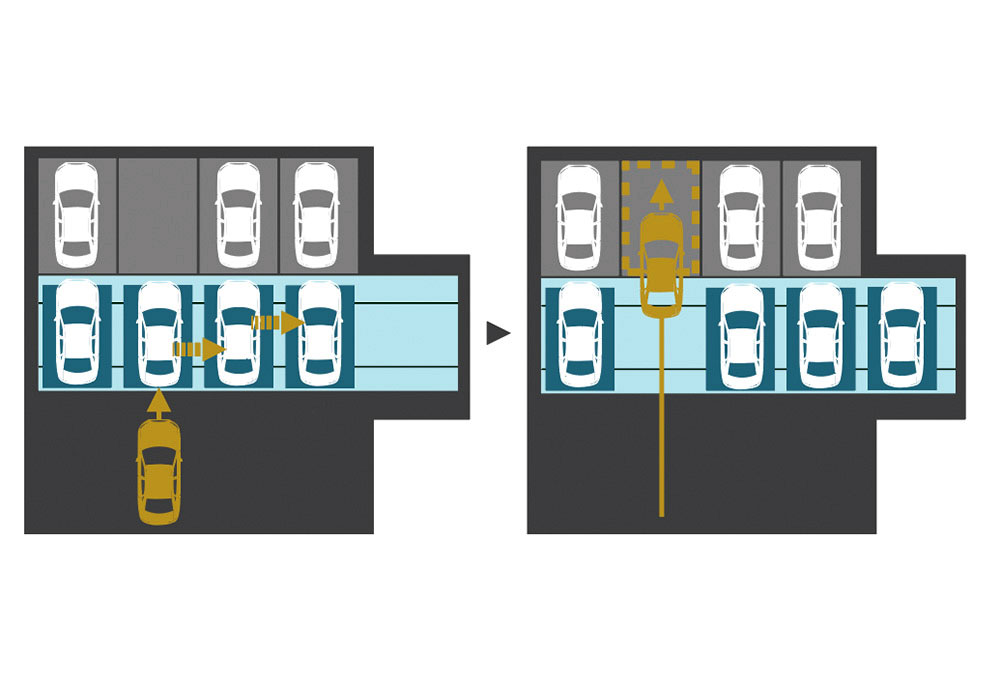
With the help of S01, the space required for access routes is reduced, allowing the existing garage layout to be utilised more efficiently. Depending on the layout of the underground car park, it is possible to almost double the number of parking spaces.
Each parking space can be accessed independently. This means that other vehicles do not need to be moved. Our S01 parking system is therefore suitable for residential buildings, hotels and commercial properties.
High space efficiency
With S01, you can minimise unused storage space behind columns or in alcoves. By flexibly moving the parking pallets closer together and repositioning them, the number of storage spaces can be significantly increased.
Independent use
The driver selects the desired parking space on the touchscreen. S01 moves the occupied parking pallets to the side until the access route to the selected parking space is clear and the car can be parked in the free space.
No pit required
The S01 is installed directly on the floor of the underground car park, making it possible to retrofit existing underground car parks to create additional parking spaces at any time.
Easy to use
The semi-automatic operation via touchscreen and push-button is intuitive. First, the desired storage location is selected on the touchscreen, and then the push-button is pressed to start moving the pallets.
Are you planning a new residential development or would you like to increase the number of parking spaces in an existing underground car park? If so, please send us your floor plan and any other planning documents.
We will assess the potential for parking spaces that our S01 can unlock for your project. We will support your project from the initial assessment right through to commissioning. Working closely with you, we will develop a solution that precisely combines space, technology and usage.