S12
(for 3 cars)
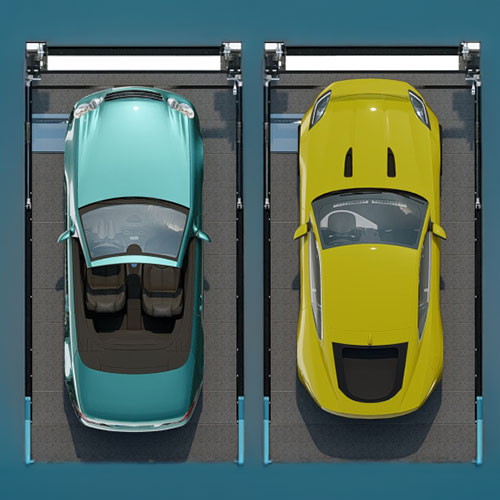

More parking spaces – even where ceiling heights are very low
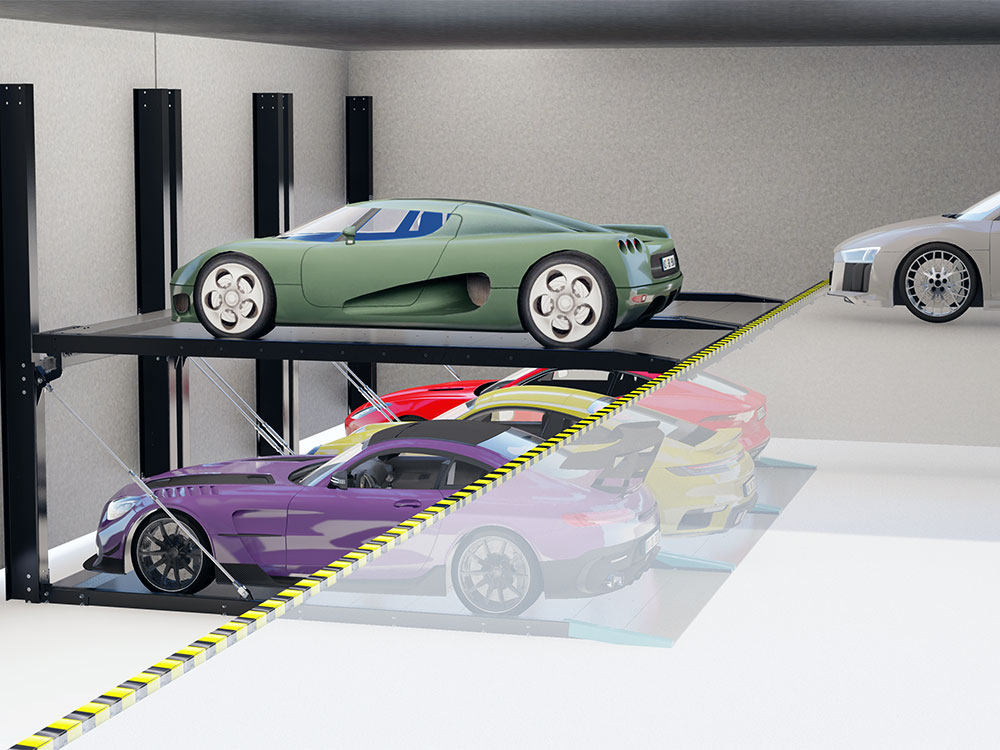
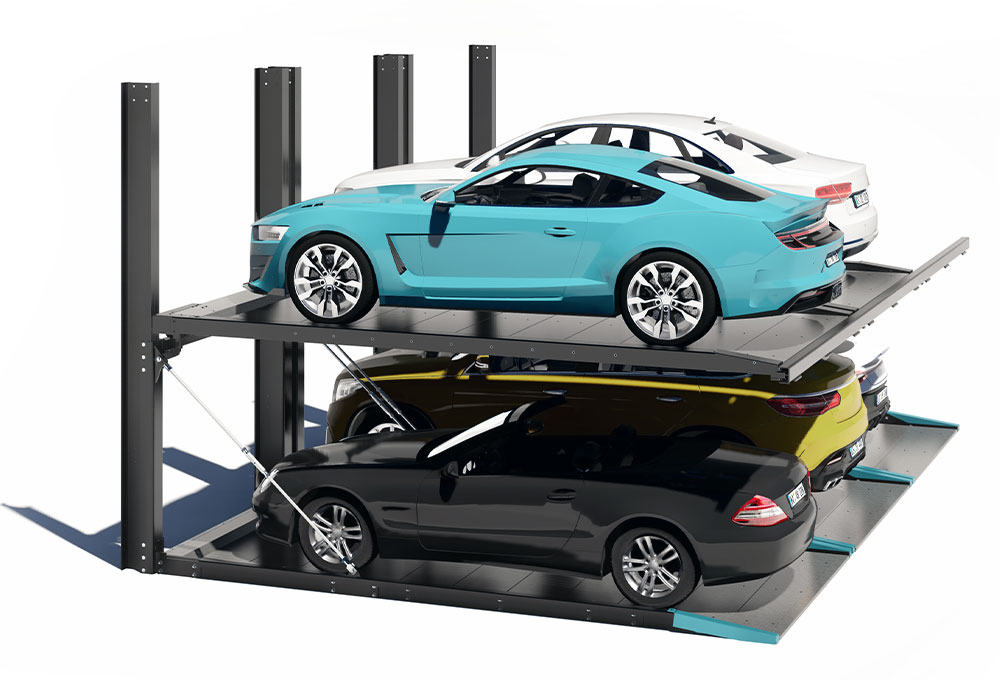
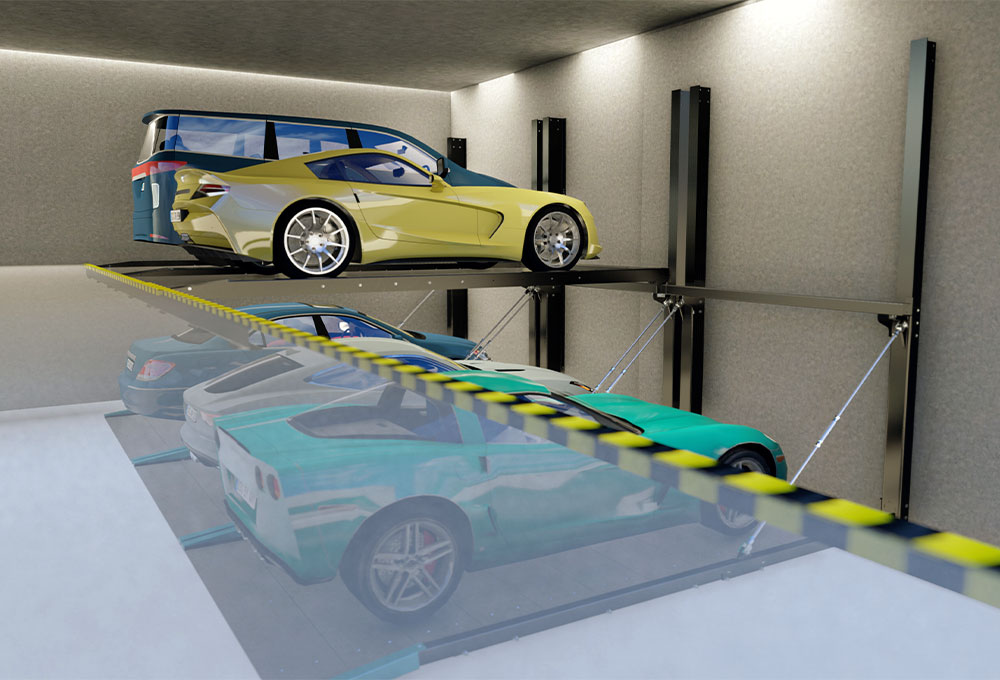
Our semi-automatic parking system S12 provides additional parking spaces on two levels, with the lower level situated in a pit. A low installation height of less than 2 m is no problem for our S12 parking system.
Independent parking using platforms that move horizontally and vertically
A free parking space is always available on the upper access level. When a parking space on the lower level is selected, the vehicle parked above it is moved sideways on the vertically adjustable platform. The lower parking space is then raised horizontally so that the driver can drive into the desired parking space.
Modular sections for up to 19 vehicles
Whether you need 3 parking spaces or up to 19, our S12 parking system can be flexibly expanded.
For high-end interior and exterior property projects
The S12 is ideal for residential buildings, hotels, and office and commercial properties. Depending on the building design, the S12 can be installed indoors or outdoors.
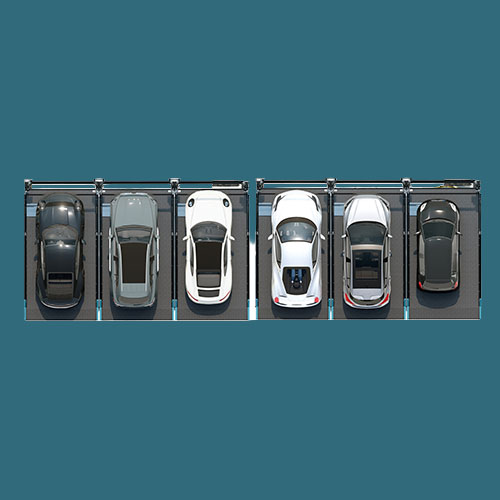
More parking spaces with a lower building height
Thanks to its compact design, the S12 can also be installed in car parks with very low headroom.
Unobstructed access, as there are no pillars at the front
There are no bollards in the front access area. This makes it easier to drive into the car park and improves freedom of movement when getting in and out of the car.
Maximum parking convenience for users
The platform, which is level throughout and has a gentle approach ramp, makes it easier to access the parking space. The low side panels make it easier for users to get in and out.
Electric or manual gates for greater security
As standard, our car park system is fitted with manual sliding gates that are opened and closed by hand. On request, the sliding gates can also be opened and closed electrically via the touchscreen control panel.
Reliable monitoring to ensure maximum product availability
Our parking system can be fitted with an optional monitoring system – Remote Monitoring & Diagnostics (RMD) – which enables rapid online analysis and maintenance tailored to requirements.
Would you like to provide additional parking spaces for a residential or commercial building, even though the parking area has a very limited headroom?
Please send us your planning documents and requirements. Based on your floor plan and the available ceiling height, we will assess how our S12 parking system can be integrated into your building. We will support you every step of the way, from selecting the right system through to technical planning, installation and commissioning.