S13
(for 5 cars)
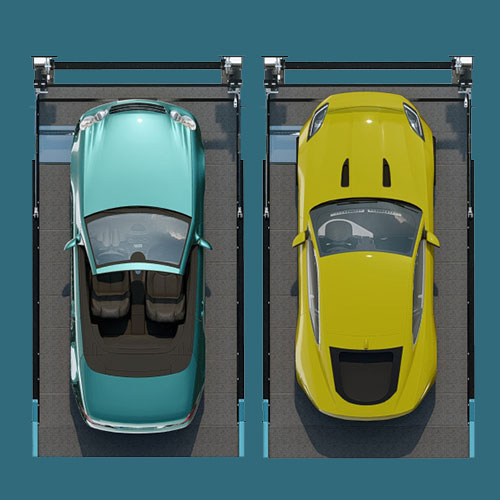

Almost three times as many parking spaces on the same floor area
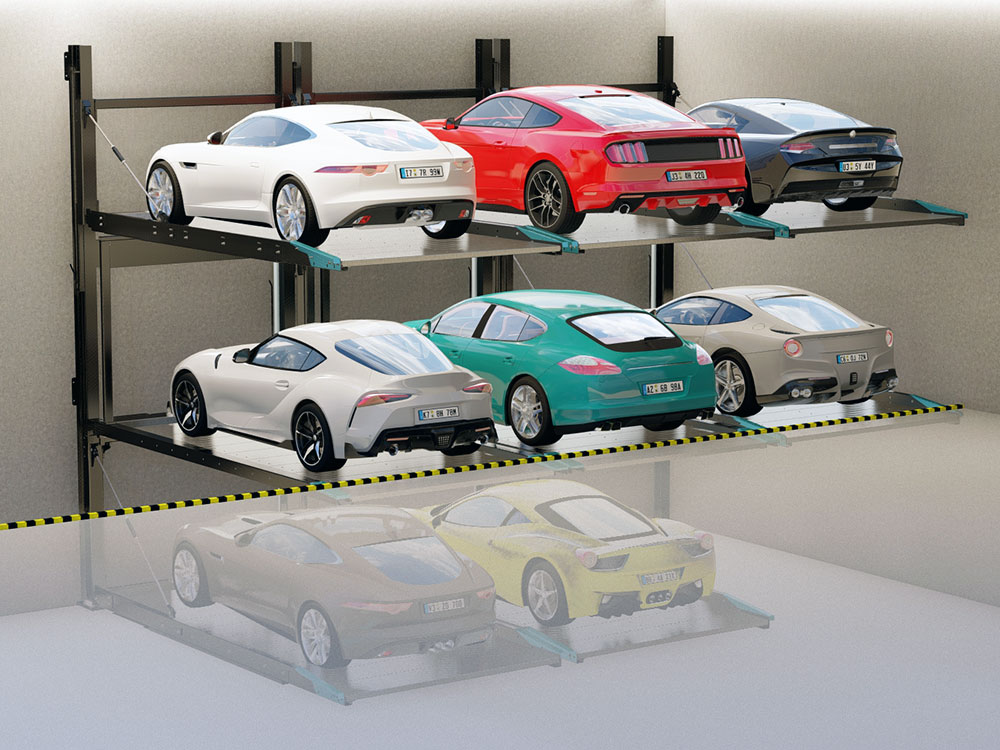
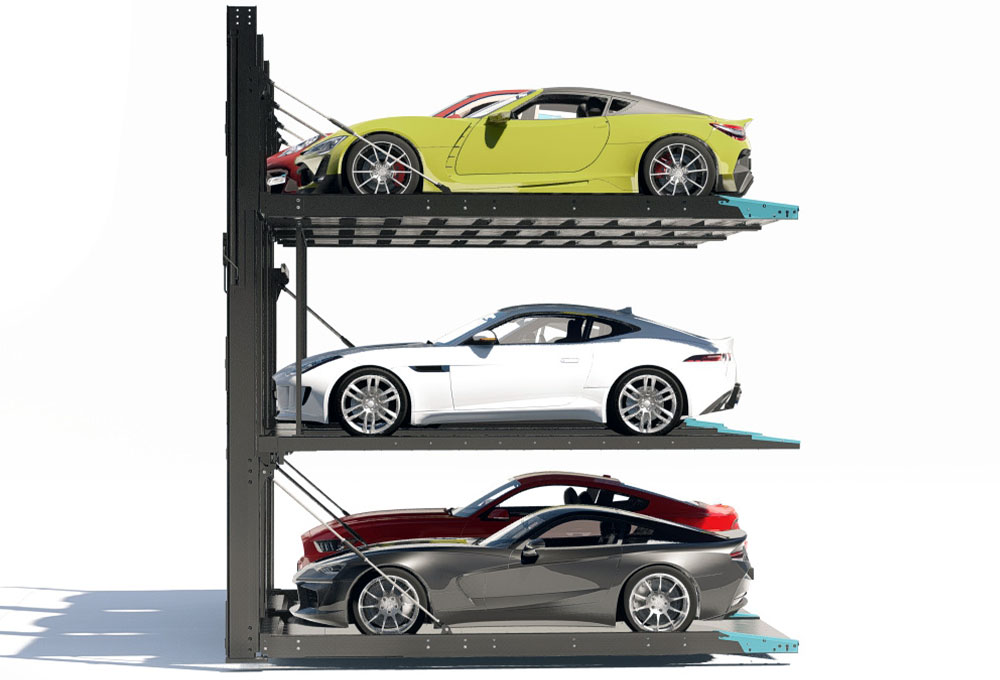
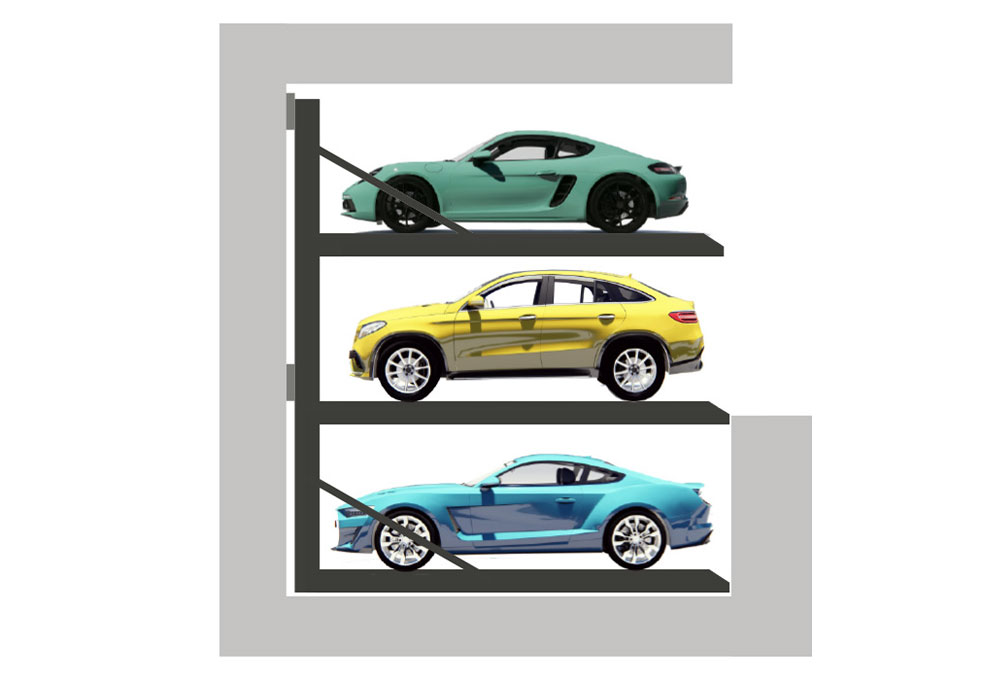
Our S13 parking system creates additional parking spaces across three levels in underground car parks, with the lower level integrated into a pit.
The S13 platforms are moved vertically and horizontally so that a parked vehicle can be moved to the access level and driven out. This requires that one parking space on the middle access level remains free at all times. This means that vehicles can be parked independently of one another across all three levels at any time.
From 5 to 29 parking spaces – modular and flexibly expandable
Thanks to the modular design of the S13, our parking system can be flexibly expanded to accommodate up to 29 parking spaces. The smallest system consists of 2 modules for 5 cars.
Suitable for indoor use
Designed for a specific, designated group of users, the S13 is suitable for high-end residential buildings, hotels, and office and commercial properties.
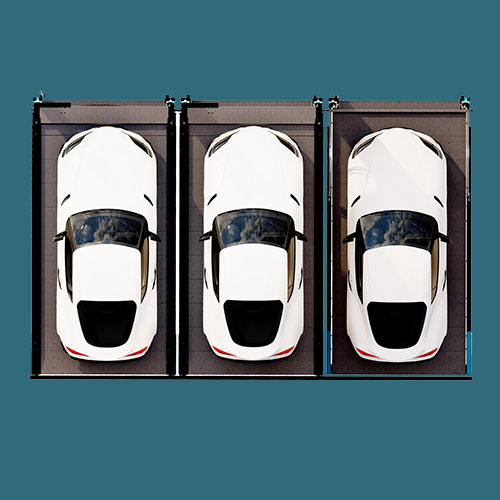
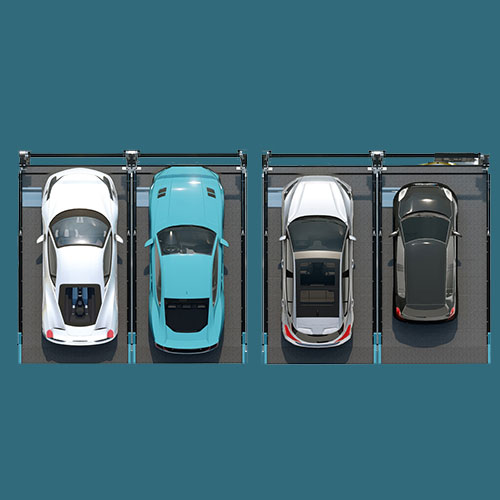
Unobstructed and convenient access area
Horizontal platforms and the absence of columns in the entry area make parking easier. The S13 parking system is secured to the rear wall and the floor using heavy-duty anchors.
Suitable for different vehicle classes
Thanks to the customisable configuration of the parking bay width, platform length and load-bearing capacity, our S13 parking system can be designed and manufactured to accommodate a variety of vehicle categories.
Scalable
Thanks to its modular design, our parking system can be configured to accommodate between 5 and 29 parking spaces.
Simple and intuitive operation
The user selects their preferred parking space directly on the touchscreen of the control terminal. S13 automatically positions and allocates the parking space. This reduces the effort required of users.
Digital monitoring to ensure the plant operates at its best
Our parking system can be fitted with an optional monitoring system – Remote Monitoring & Diagnostics (RMD) – which enables rapid online analysis and maintenance tailored to requirements.
Are you looking to create additional parking spaces for a residential or commercial building?
Please send us your planning documents and requirements. Based on your floor plan and the proposed building design, we will assess how our S13 parking system can be integrated into your building. We will support you every step of the way, from selecting the right system through to technical planning, installation and commissioning.