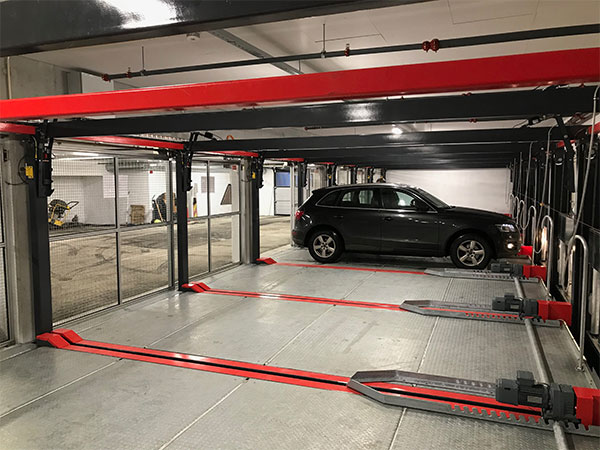
K32
(single unit)
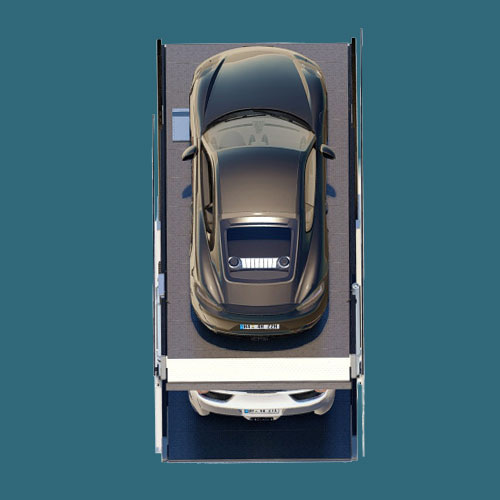

More parking spaces within the same floor area. Lower building height. Independent parking on two levels.
If your project requires more car parking spaces but floor space and ceiling height are limited, parking space quickly becomes a planning challenge. The K32 resolves precisely this conflict: it creates additional parking spaces on two levels while simultaneously reducing the required headroom. This allows you to integrate parking spaces into your plans in a more compact and cost-effective manner.
The parking system for projects with limited building height
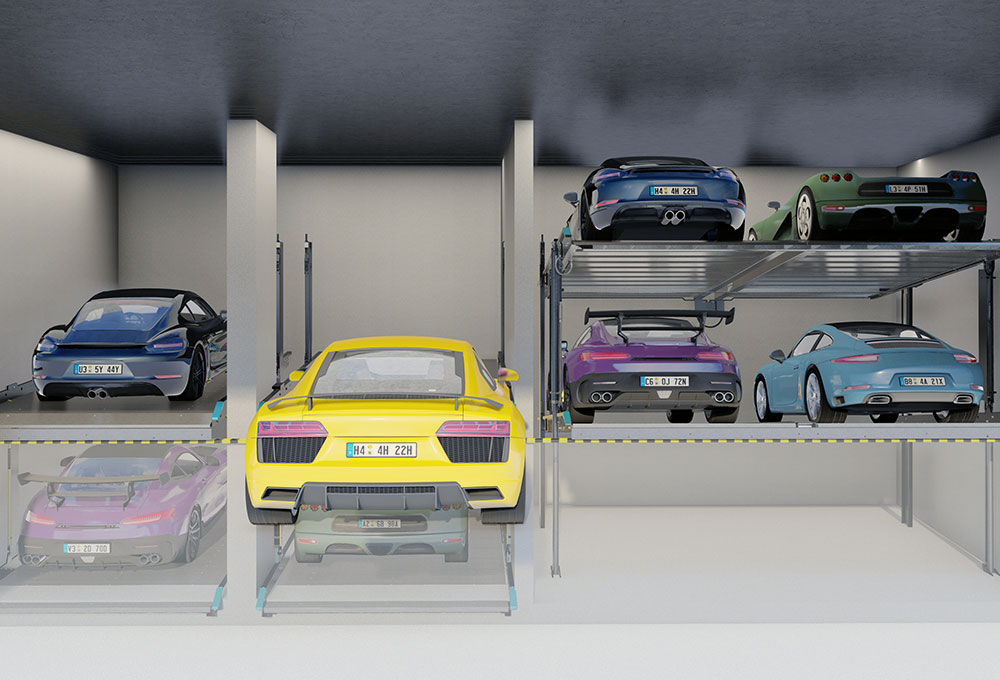
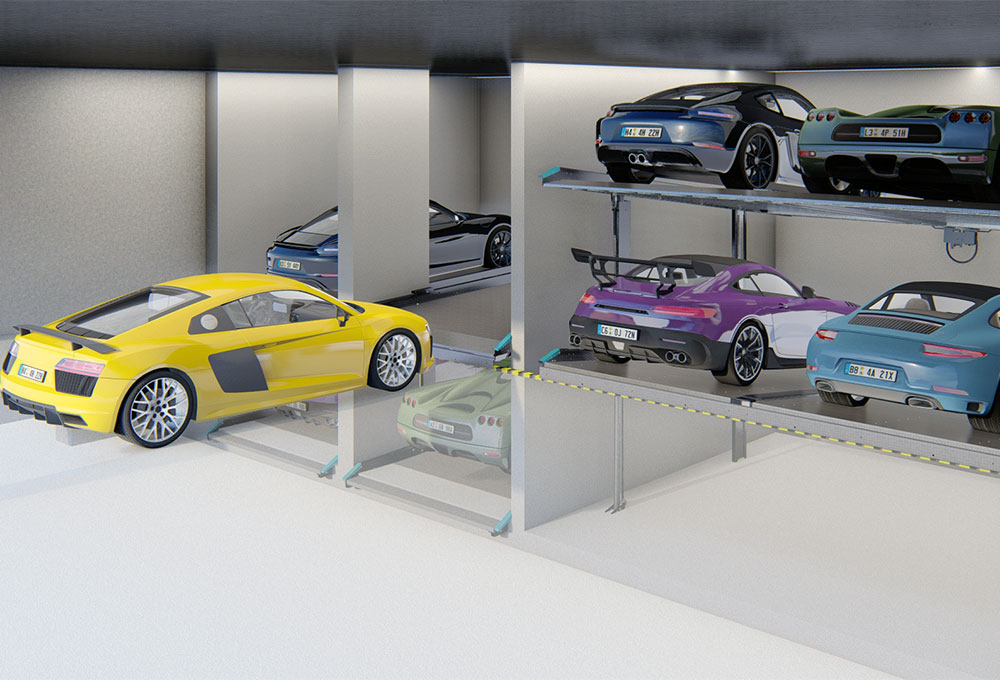
The K32 is a compact parking system designed for independent parking on two levels. The upper platform is accessible horizontally. The lower platform is inclined in the entry position. As a result, the system requires less vertical space than traditional solutions – without compromising on the convenience and safety of using both parking levels. Our K32 is particularly well suited to residential complexes, office and commercial buildings, hotels and underground car parks with limited headroom.
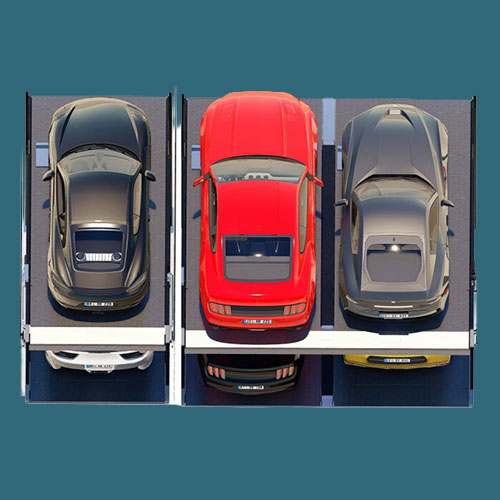
More parking spaces without significantly increasing the footprint
Our K32 parking system makes more efficient use of the available space and creates additional parking capacity on two levels.
Minimal space requirements
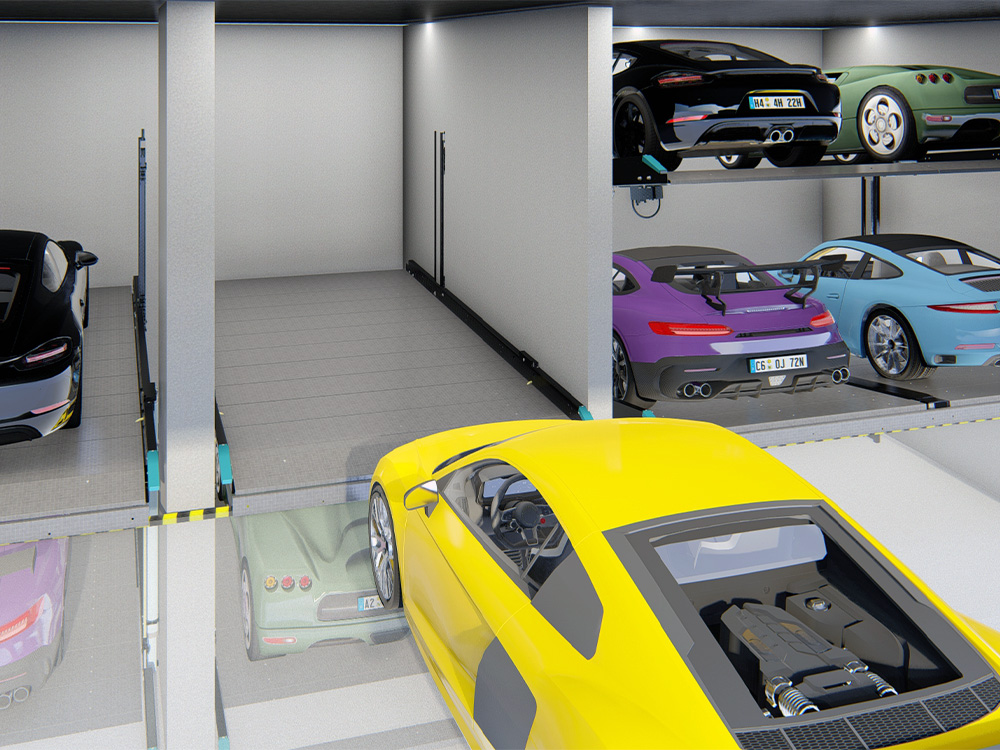
The upper platform is horizontal when the lift is in use, whilst the lower platform is inclined. This makes the K32 particularly suitable for garages and underground car parks with limited ceiling height.
Separate use of both car park levels
Vehicles can be parked conveniently and independently from each other. This is a major advantage for residential and commercial properties.
Tailored to your project
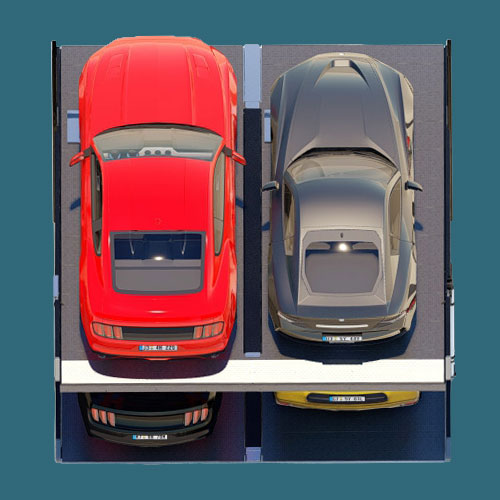
Single units for 2 vehicles or double units for 4 vehicles, combined with different load capacities and pit depths, allow for precise adaptation to the floor plan, cross-section and usage concept.
Intuitive and easy-to-use
The K32 is safe and easy to use. It is controlled via a modern control unit featuring two push-buttons for raising and lowering, as well as an easily accessible emergency stop button. The system is authorised via RFID or, optionally, via a lock cylinder suited to the premises.
Are you planning an underground car park, a residential complex, a hotel or a commercial property with a high demand for parking spaces?
Please send us your project documents. We will advise you which K32 model is best suited to your plans (including headroom, pit depth, vehicle length, load capacity and optional charging infrastructure).